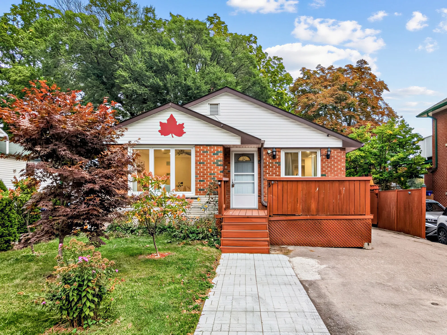
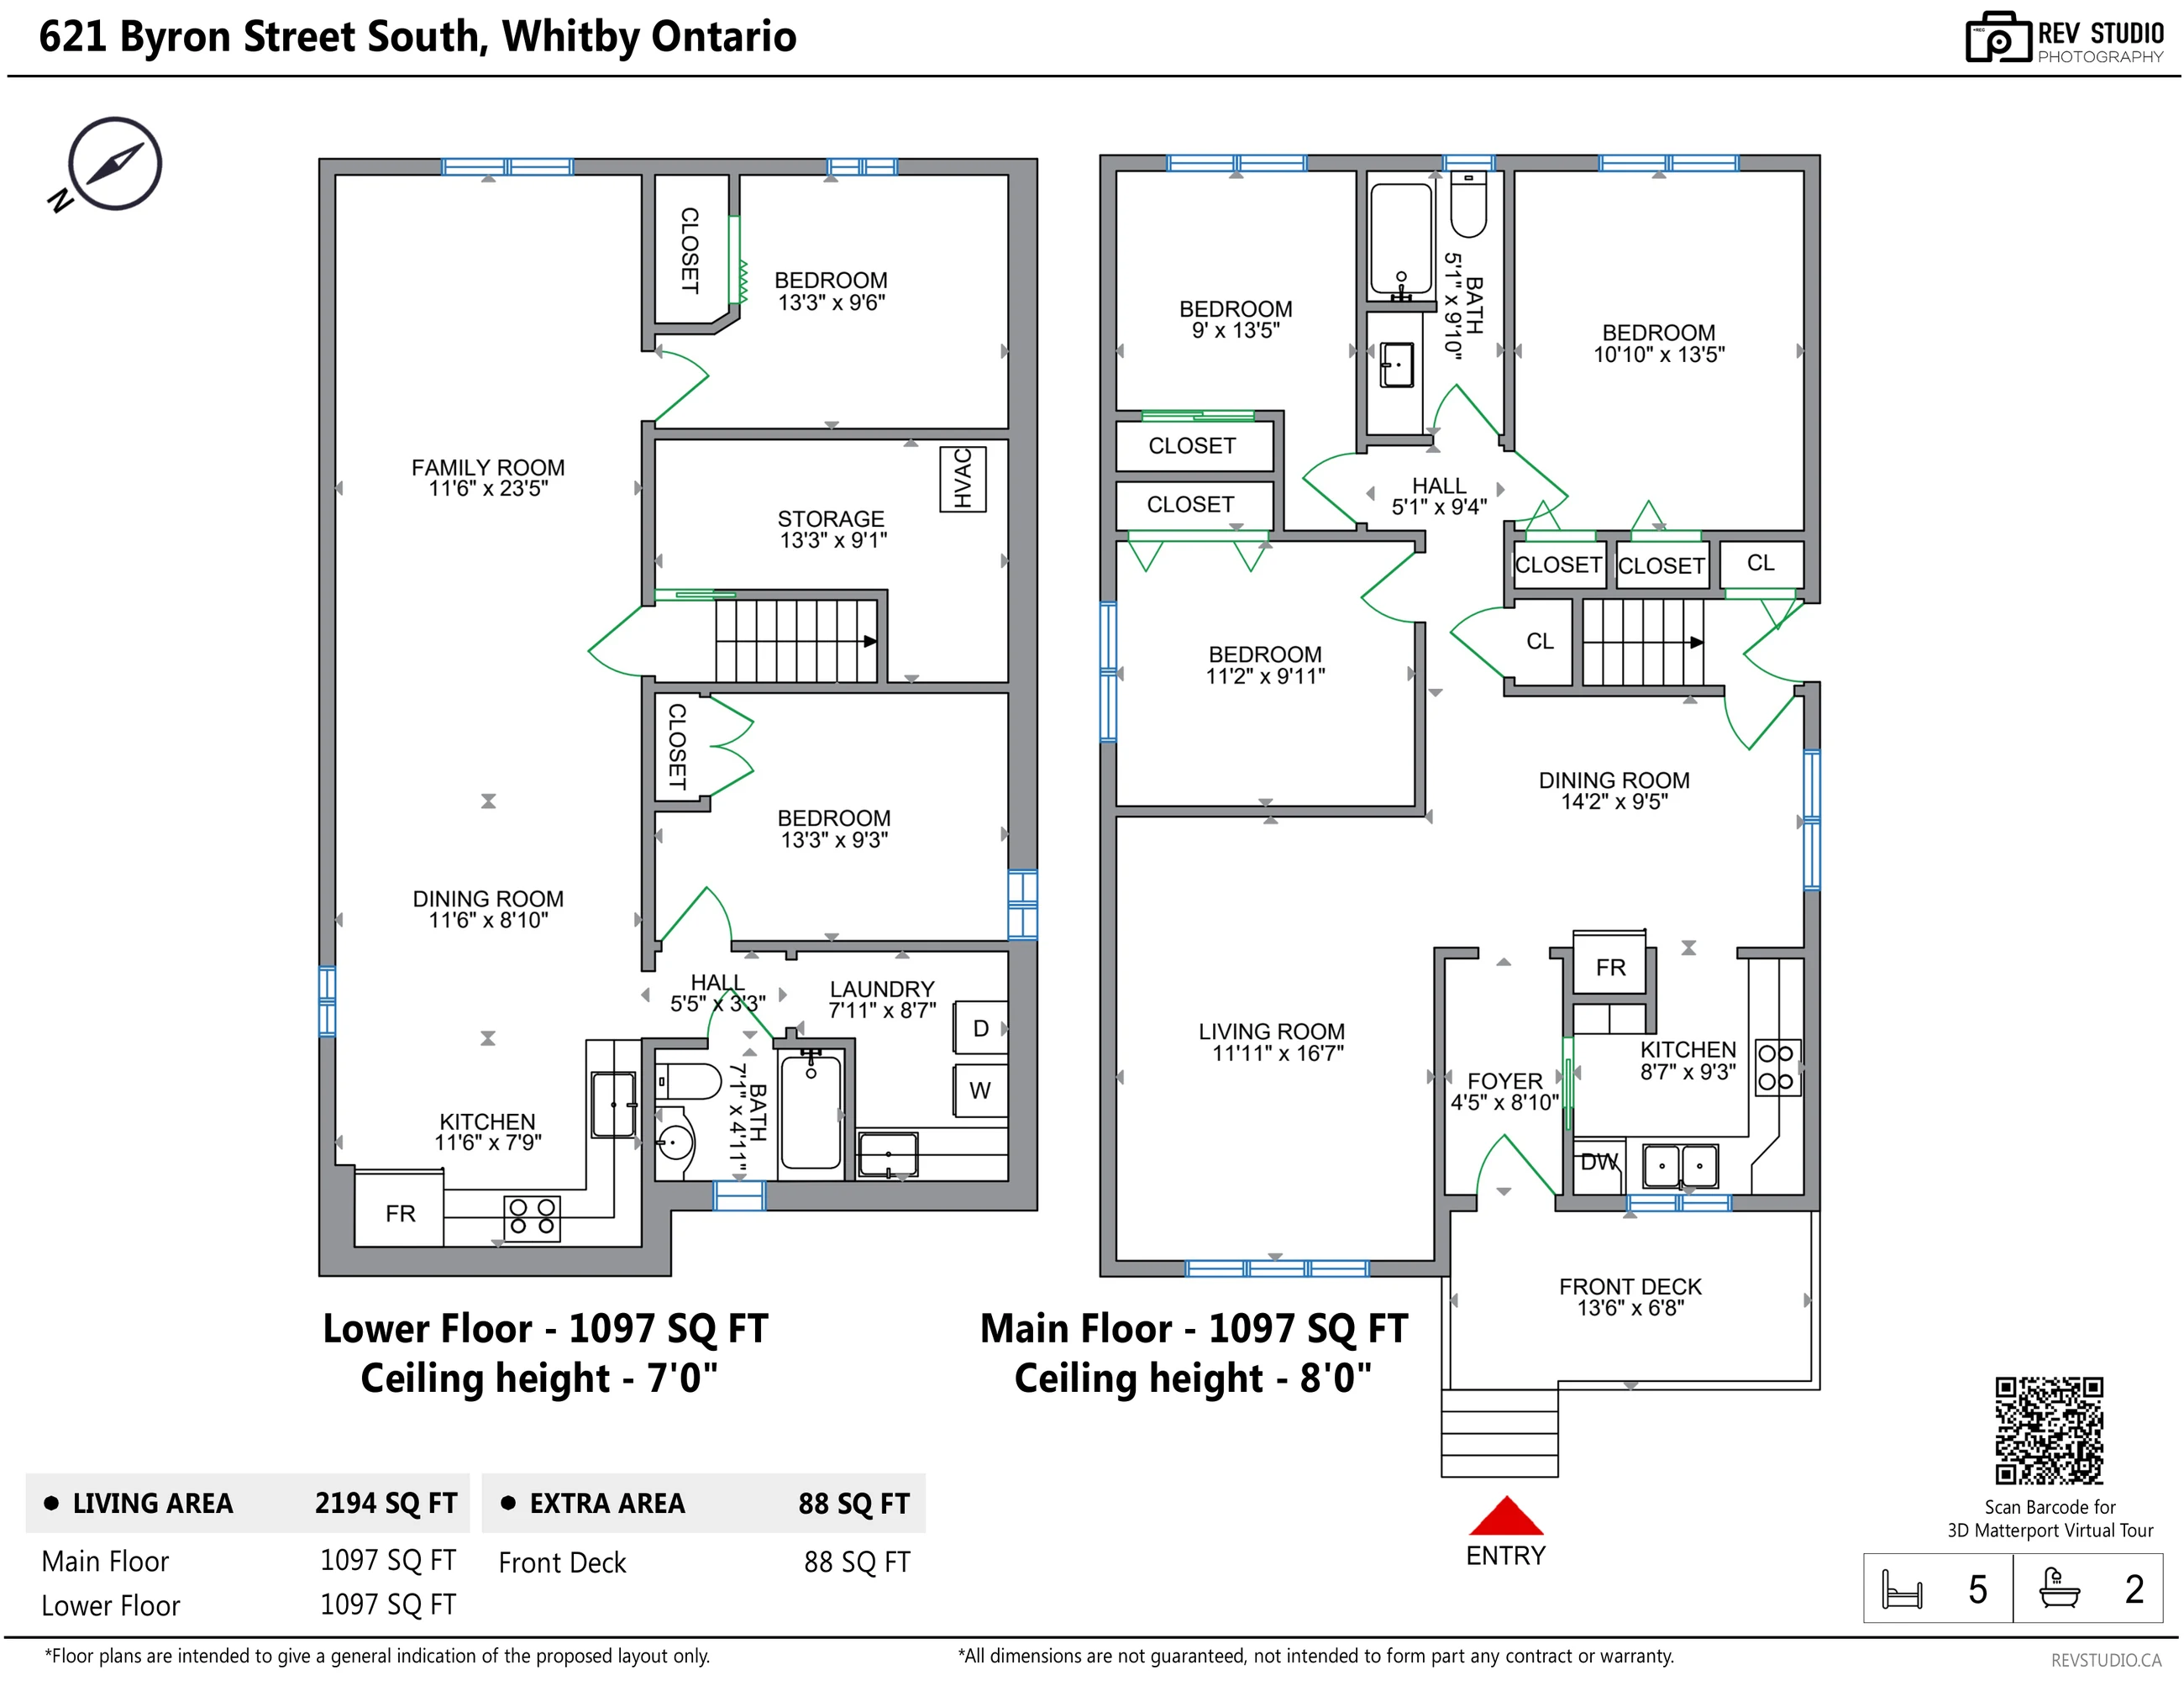
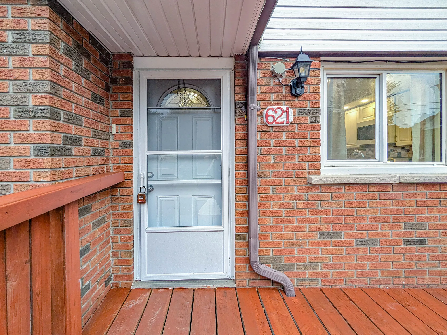
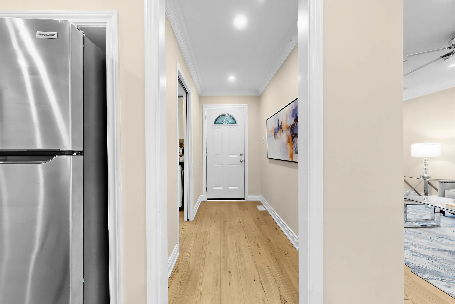
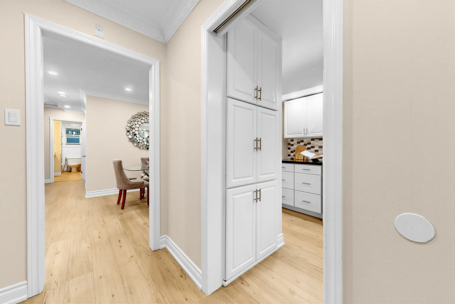
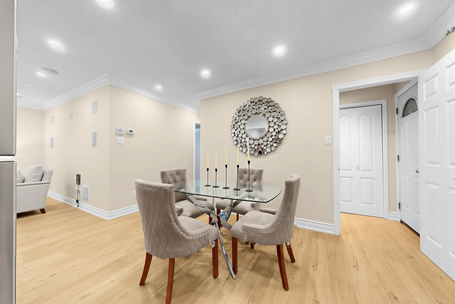
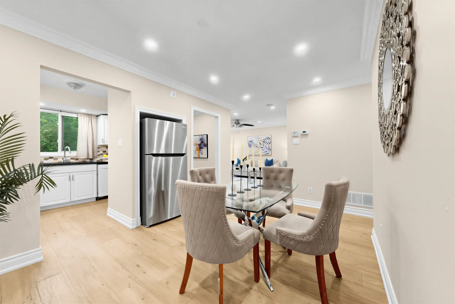
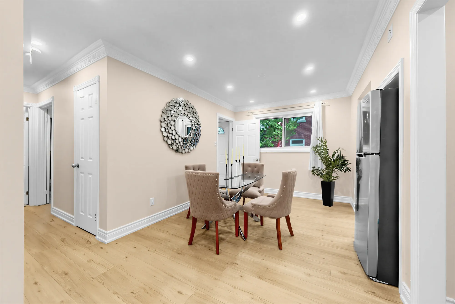
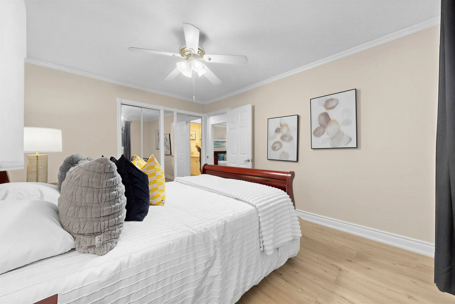
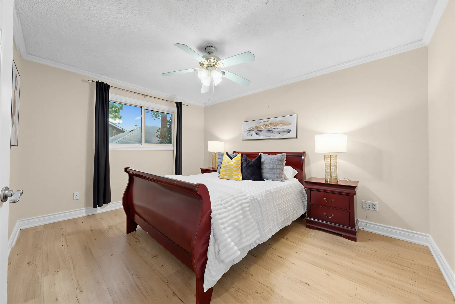
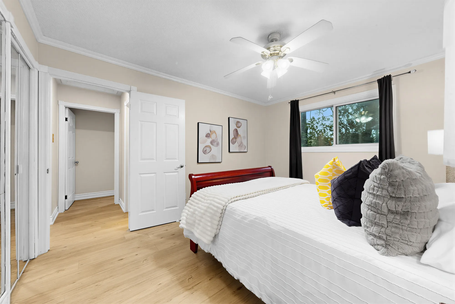
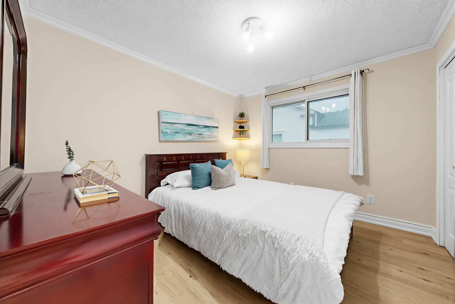
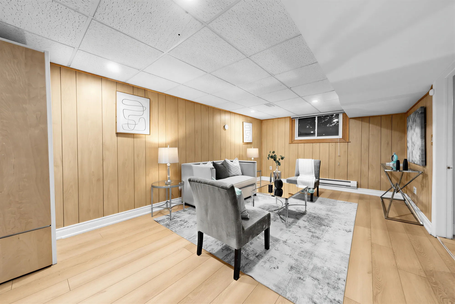
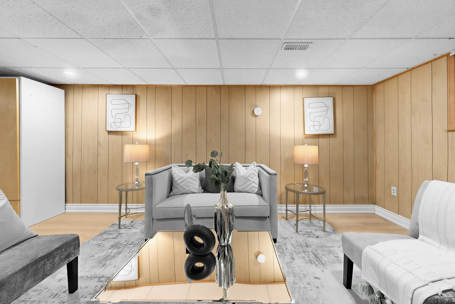
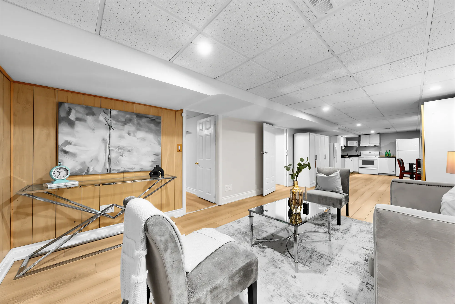
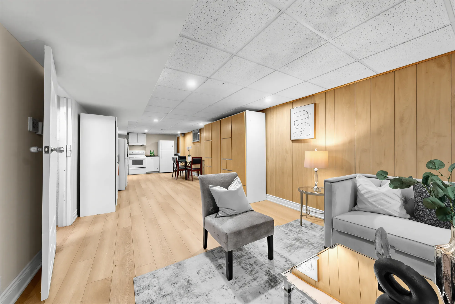
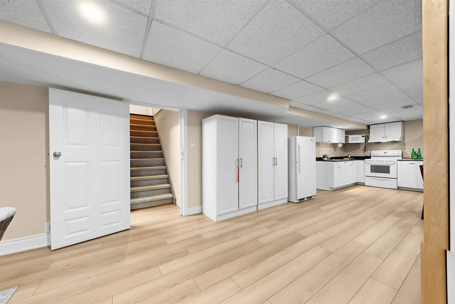
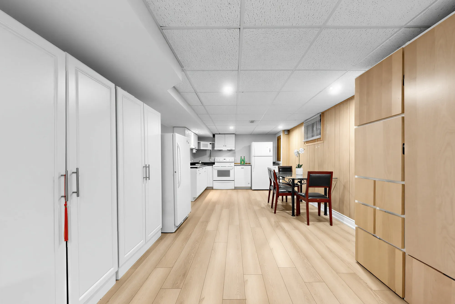
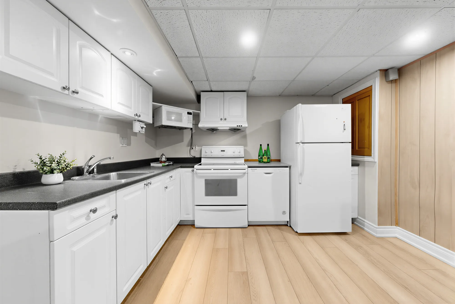
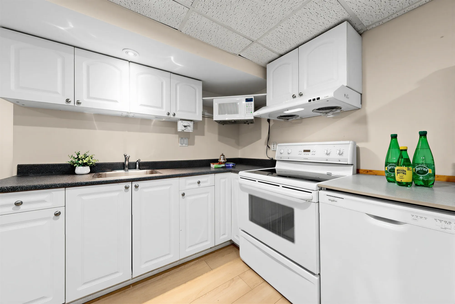
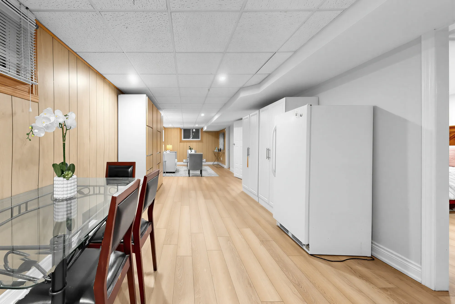
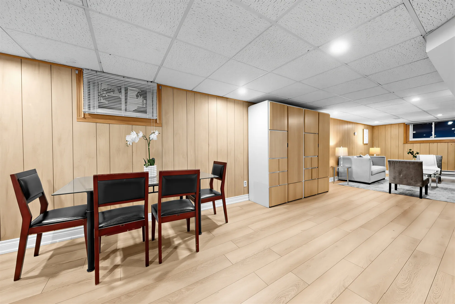
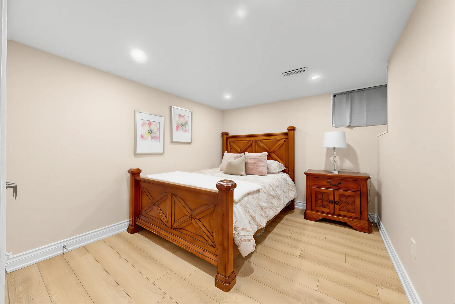
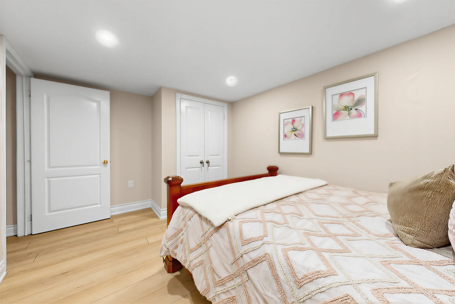
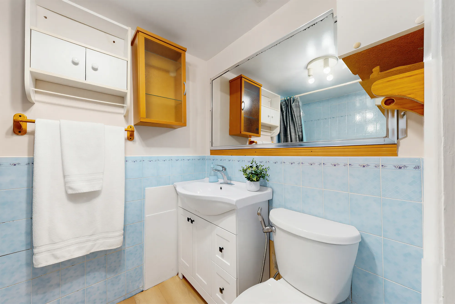
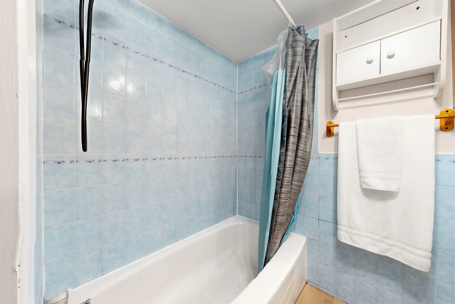
On the main floor, 1,097 square feet by our plan, the front door opens from the deck into a short foyer between the living room and the kitchen, with the dining room behind them and three bedrooms and a bathroom off a hall at the back. The lower floor, the same 1,097 square feet, has a long family room with a dining area and a second kitchen, two bedrooms, a bathroom, the laundry and a storage room.
Byron Street South runs one block west of Brock Street, south of downtown Whitby. In a straight line from OpenStreetMap’s point for the address, Henry Street High School is 420 metres away, the central branch of the Whitby Public Library 670 metres, Whitby GO Station a kilometre, Iroquois Park Sports Centre 1.3 kilometres and the harbour 2.3 kilometres.
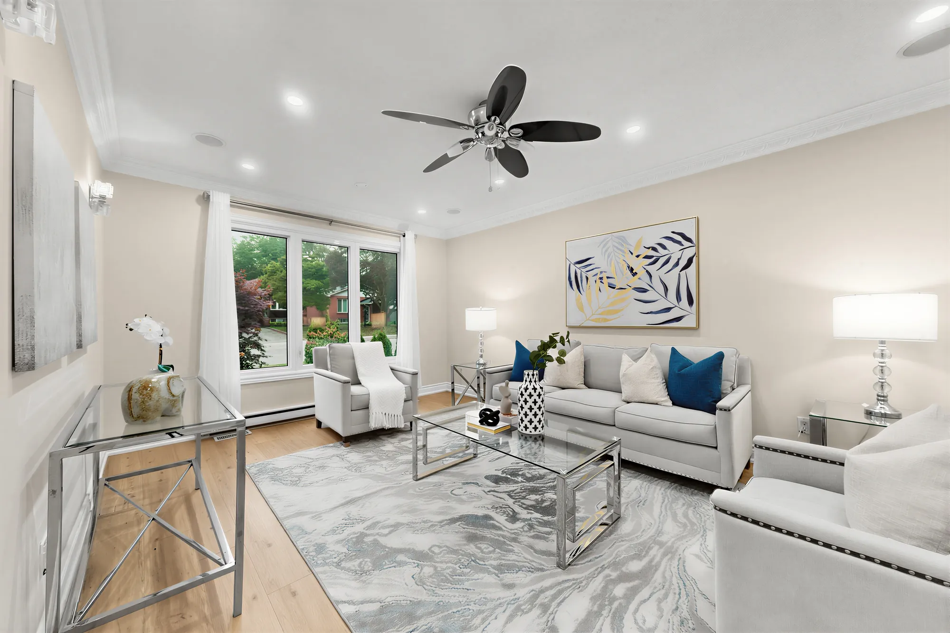
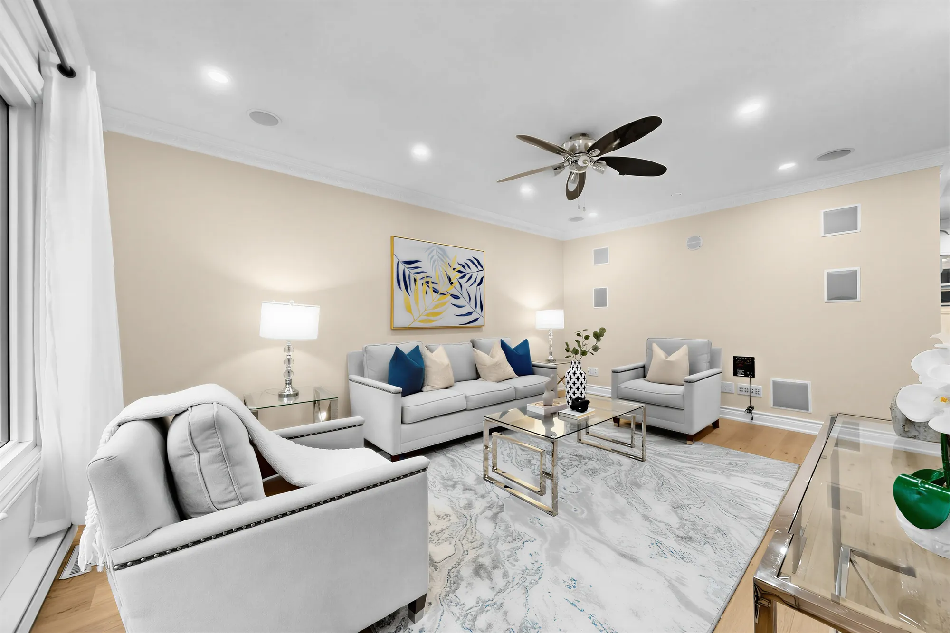
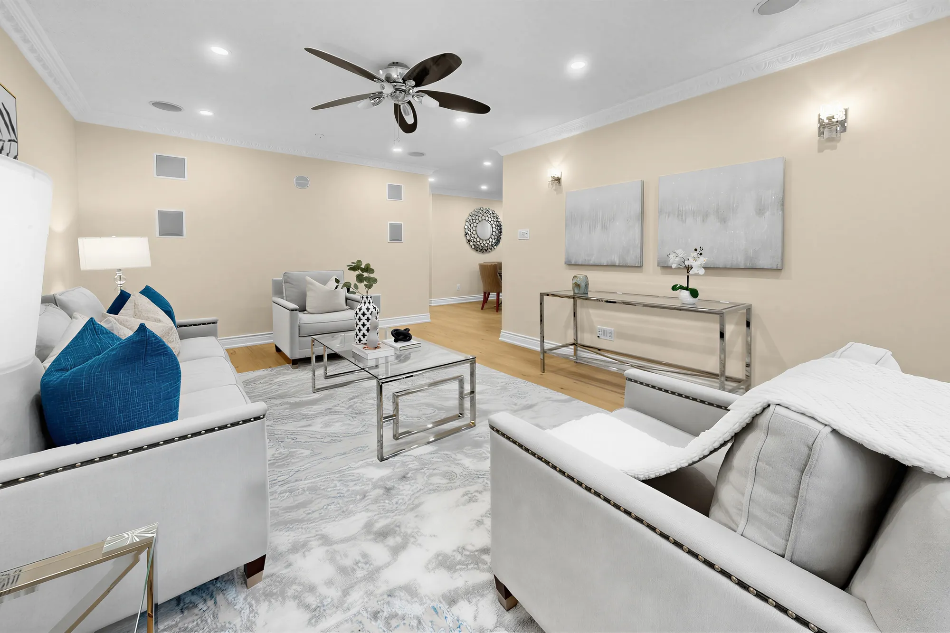
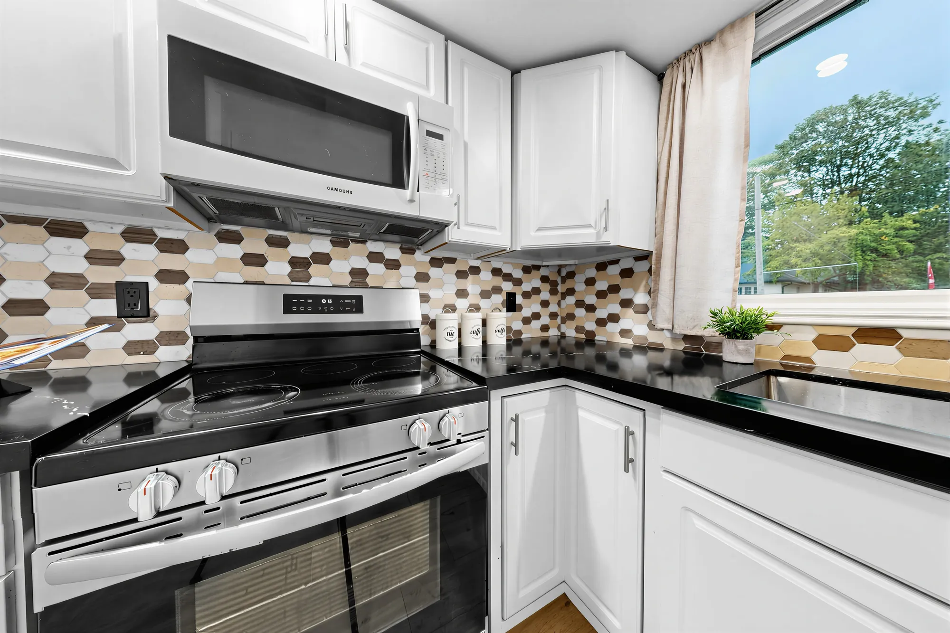
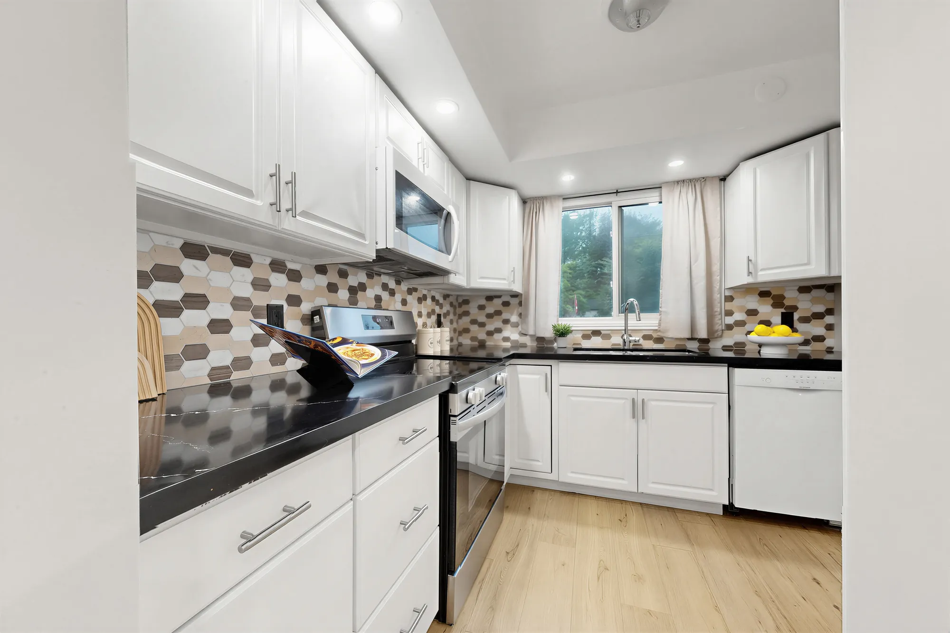
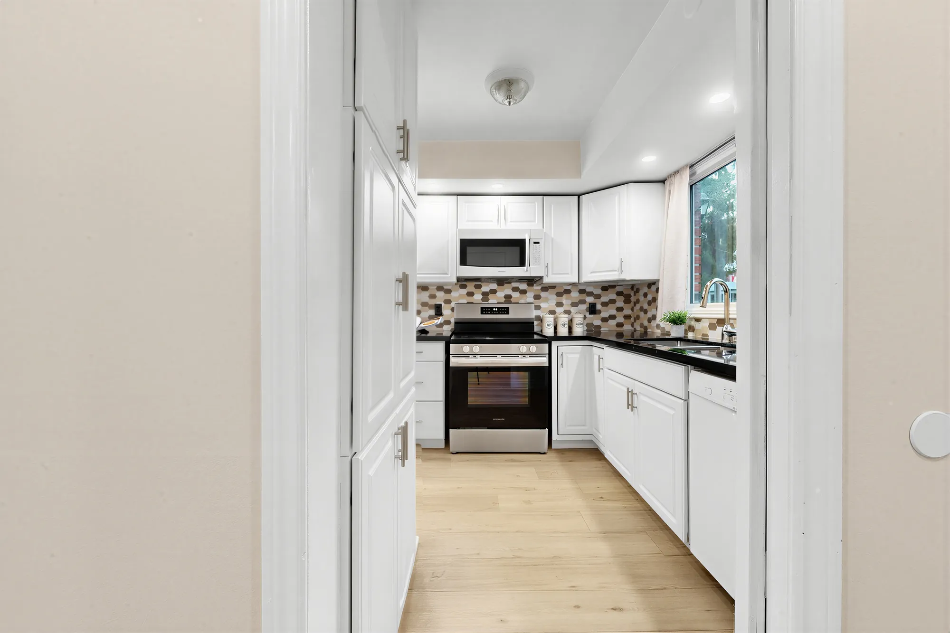
The living room, 11′11″ by 16′7″ on our plan, has a wide window onto the front, a ceiling fan and crown moulding. The kitchen, 8′7″ by 9′3″, has white shaker cabinets, black counters, a backsplash of hexagon tiles, a stainless range under a microwave and a window over the sink, with tall white cabinets beside the doorway. The dining room, 14′2″ by 9′5″, sits behind them, beside the stair; a side door opens onto the landing at the top of the stair.
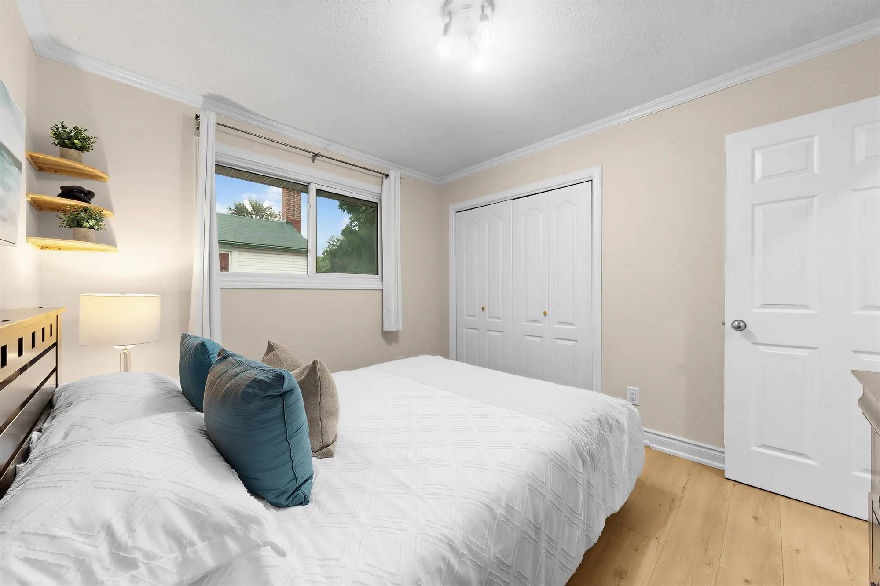
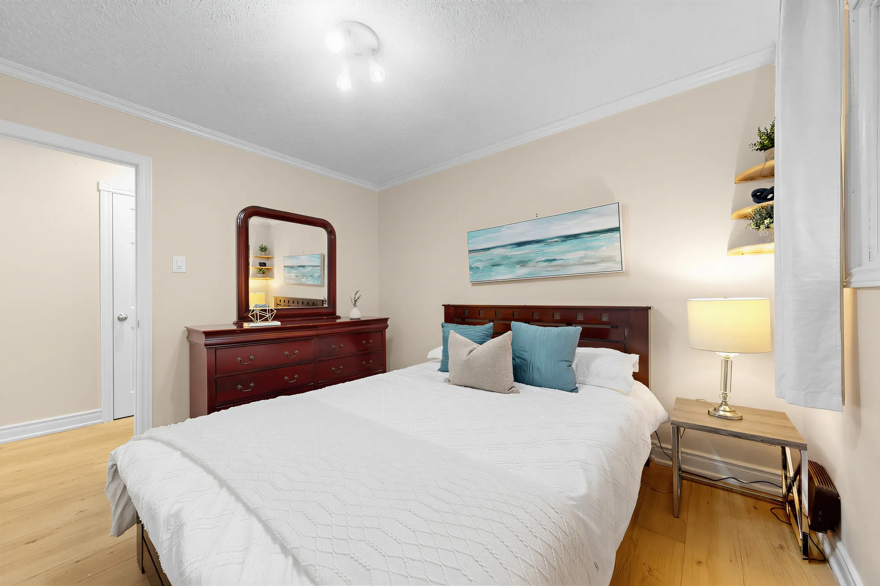
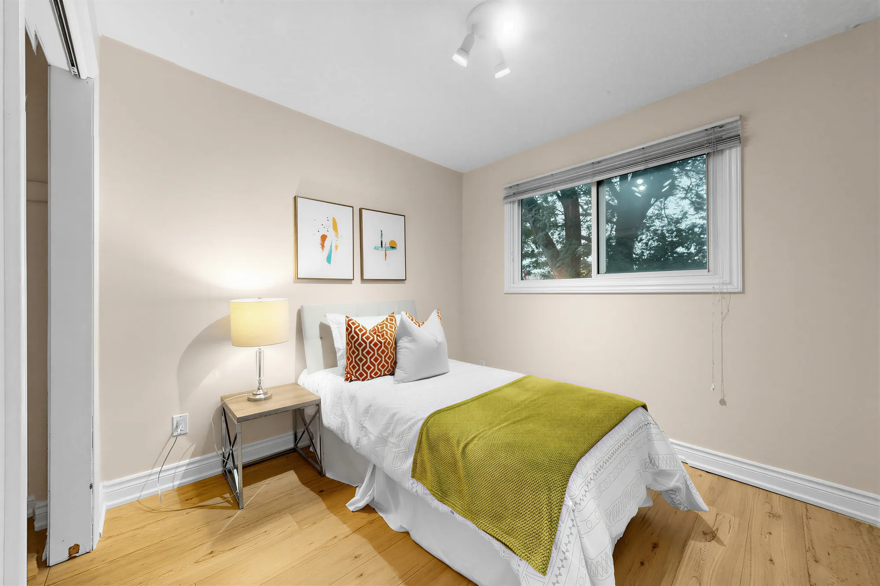
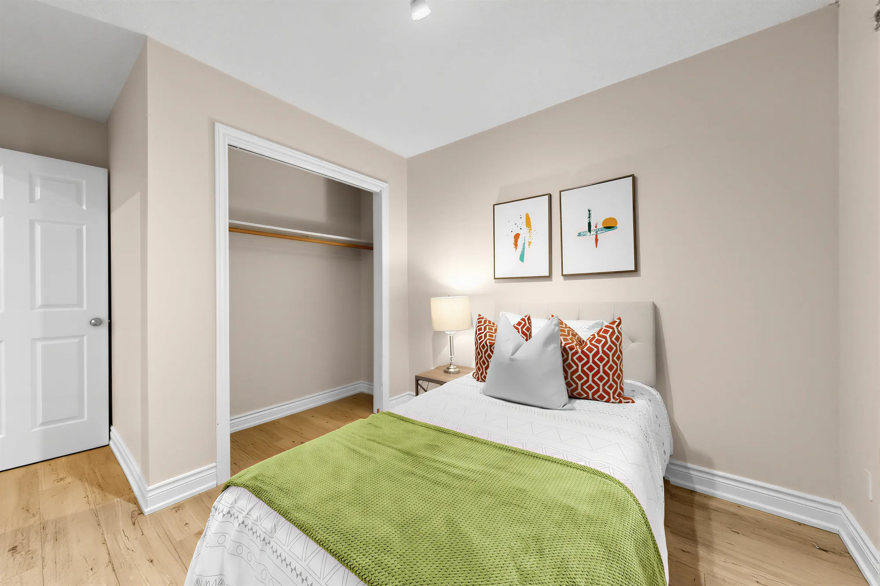
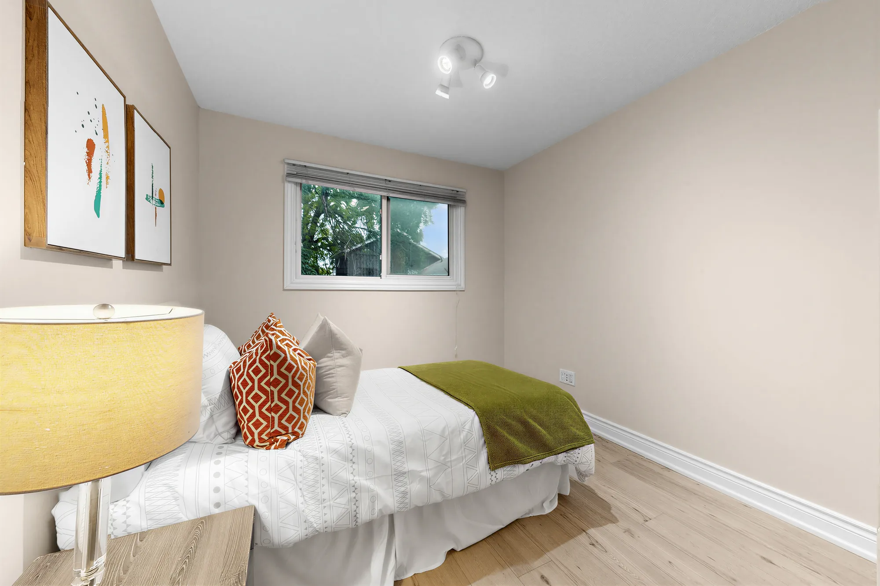
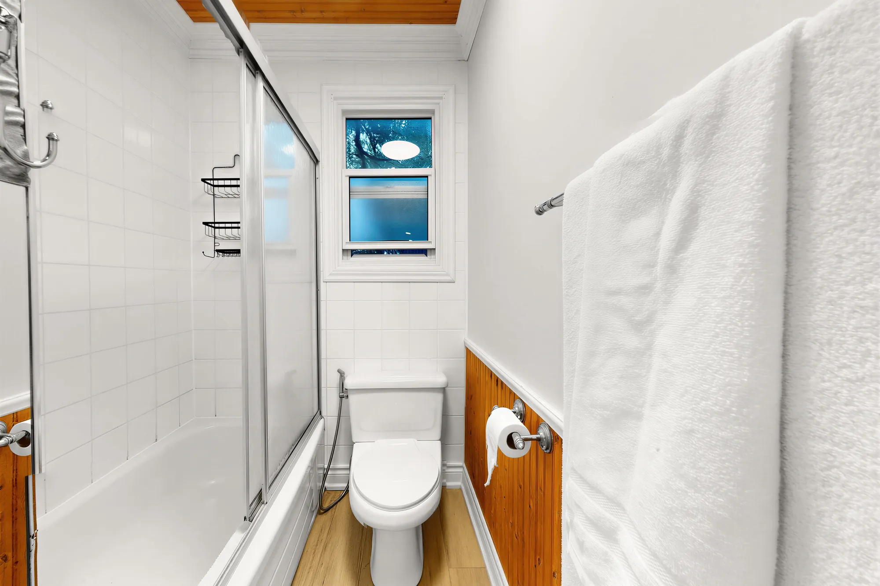
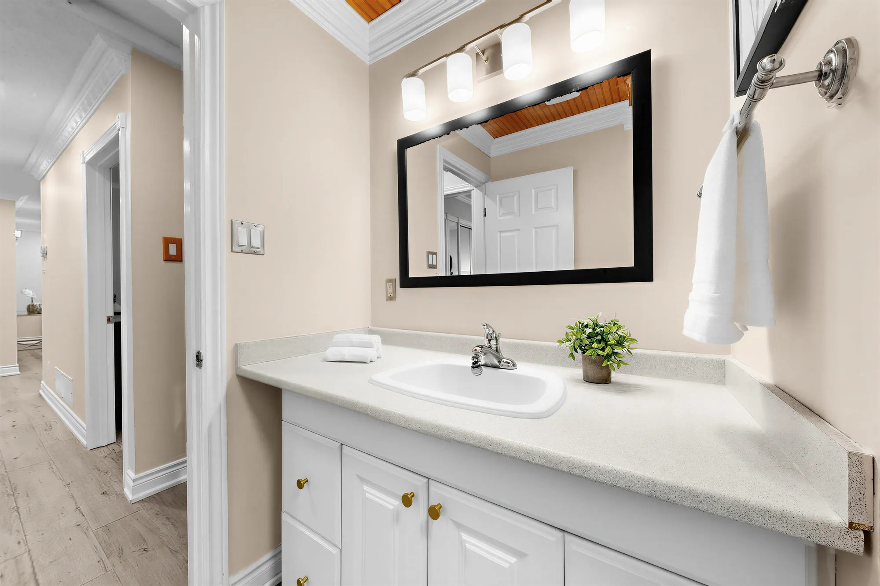
The three bedrooms measure 10′10″ by 13′5″, 11′2″ by 9′11″ and 9′ by 13′5″ on our plan, each with a closet; the bathroom between two of them has a tub behind sliding glass doors. The ceilings on the main floor are 8′0″ by our plan.
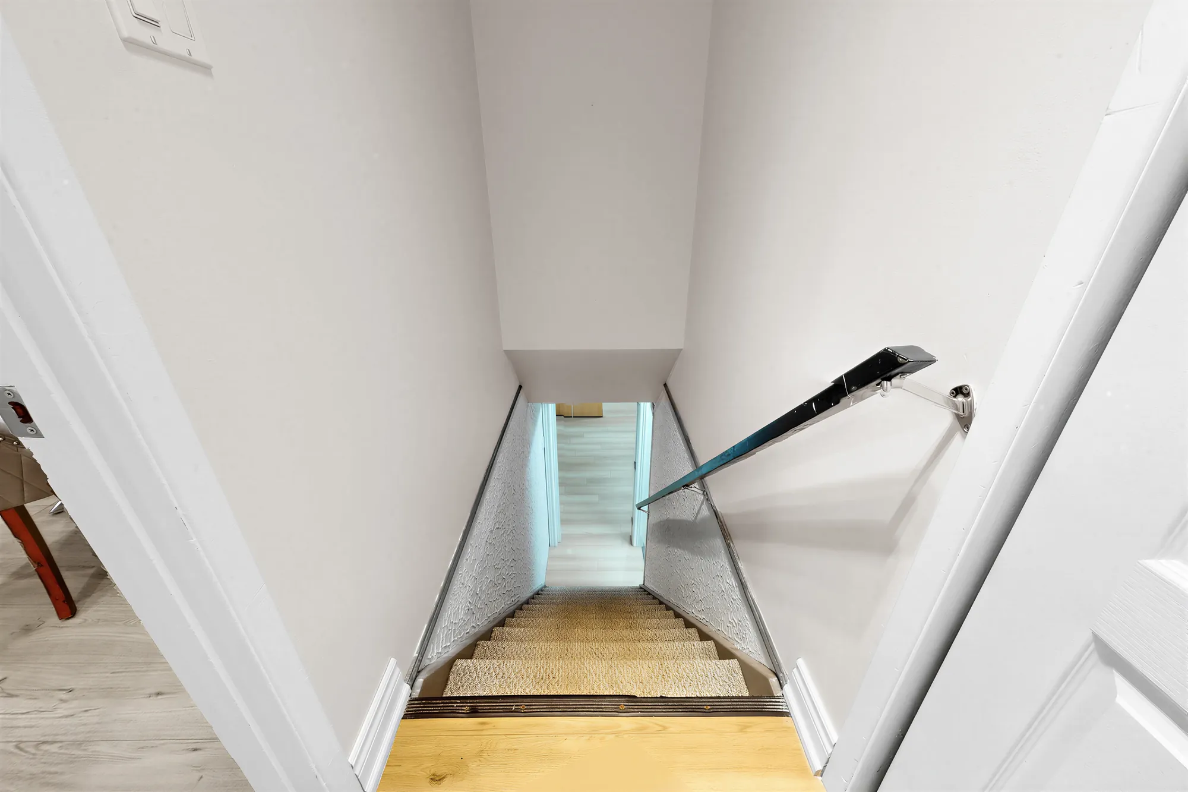
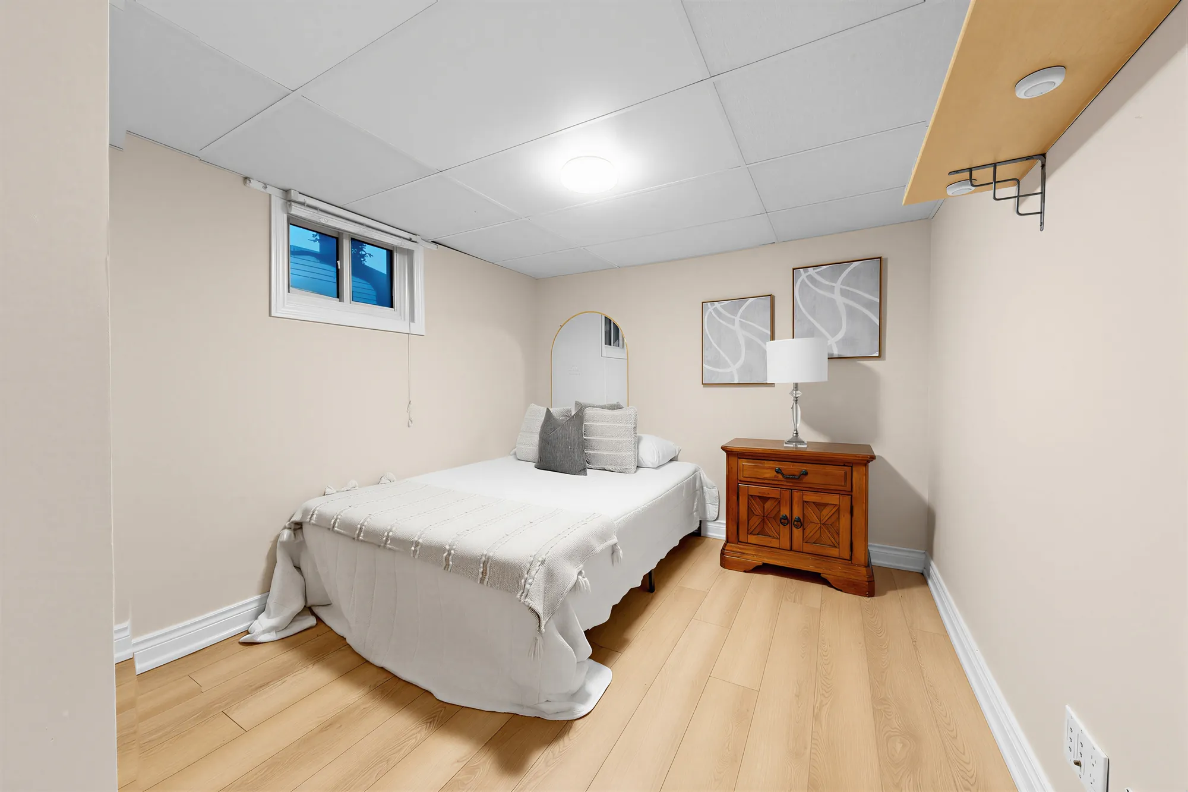
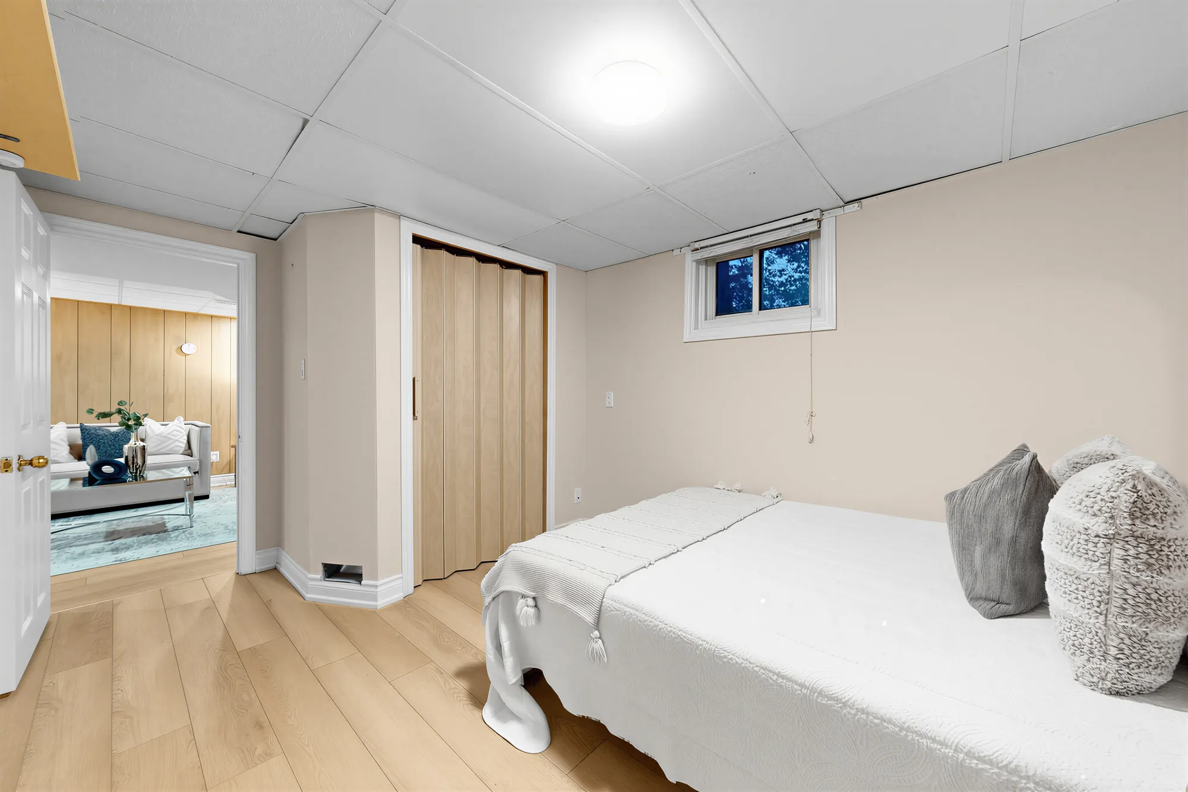
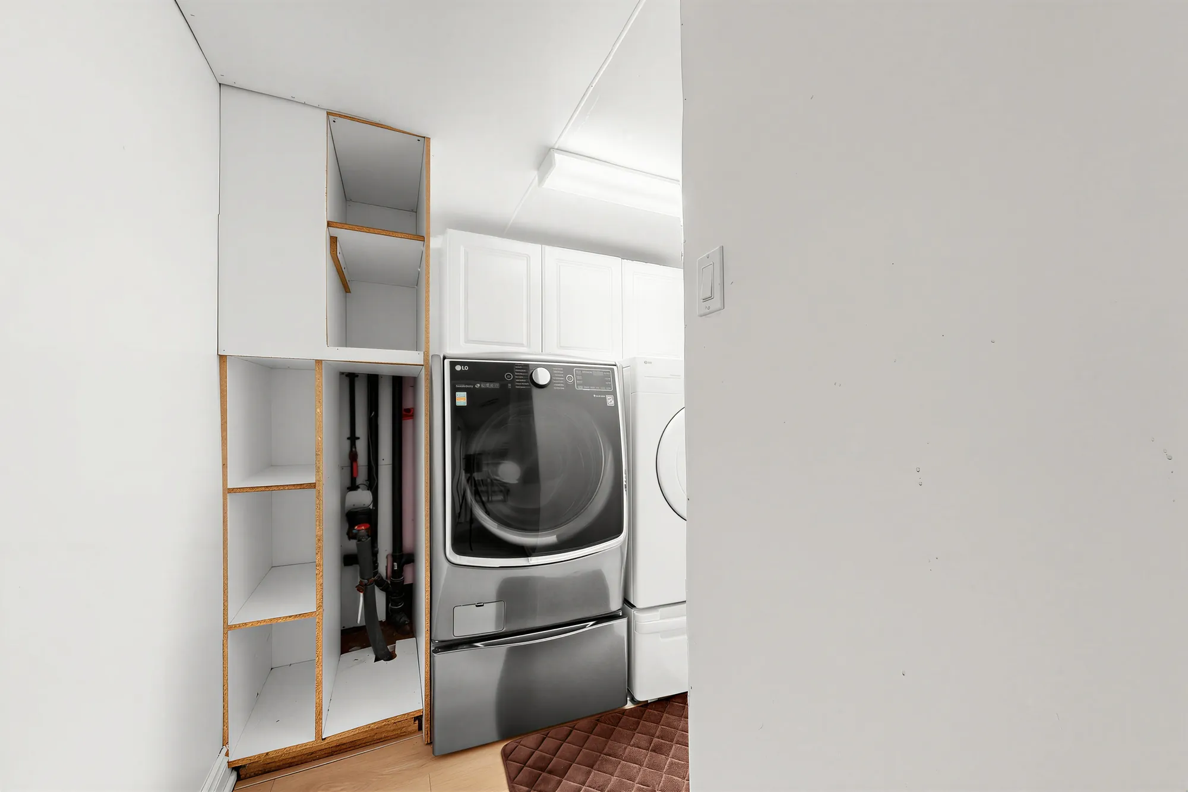
Down the stair, the lower floor has a family room of 11′6″ by 23′5″ with wood-panelled walls, a dining area and a kitchen with a white range, fridge and dishwasher, two bedrooms of 13′3″ by 9′6″ and 13′3″ by 9′3″, a bathroom with a tub, the laundry and a storage room. The ceilings on the lower floor are 7′0″ by our plan. Ravi Kygonahalli’s description calls the lower floor a basement apartment.
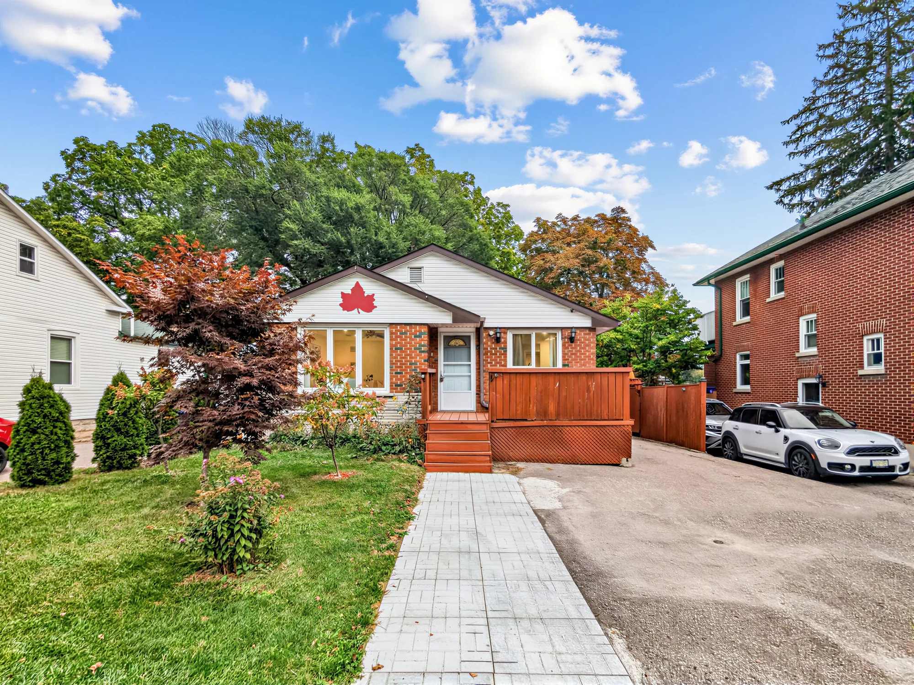
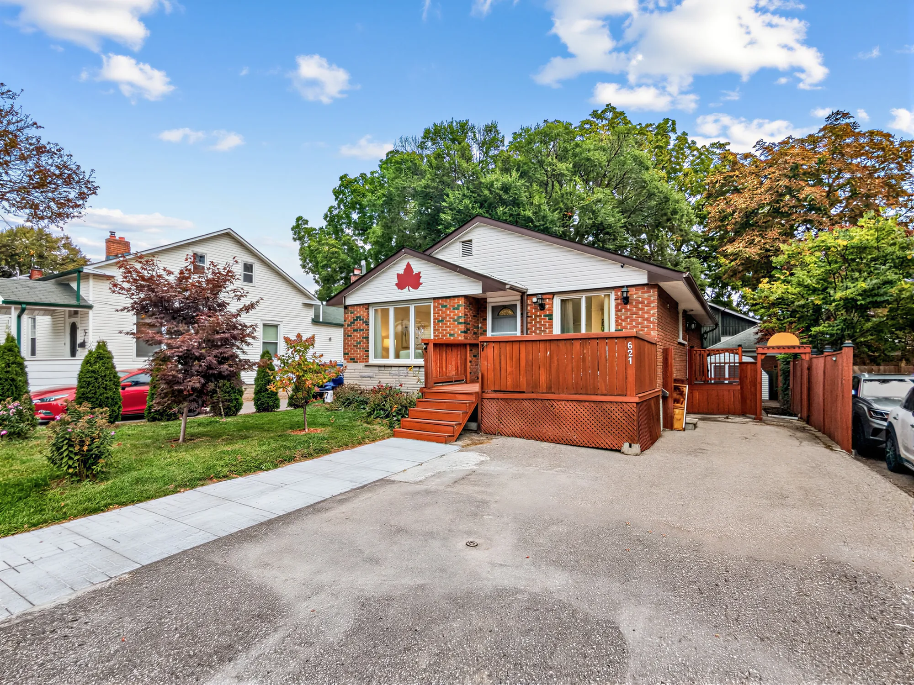
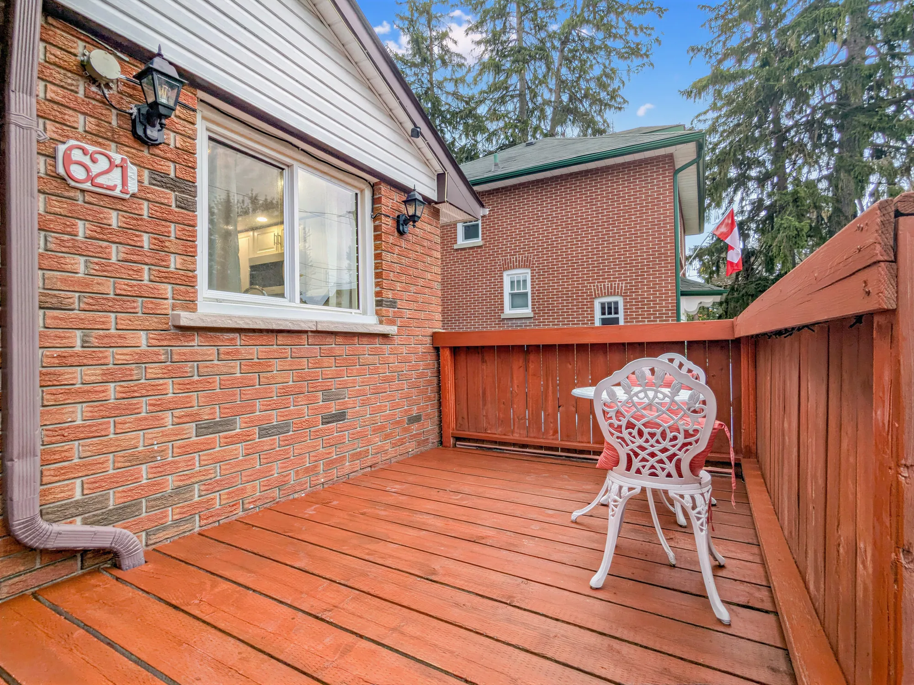
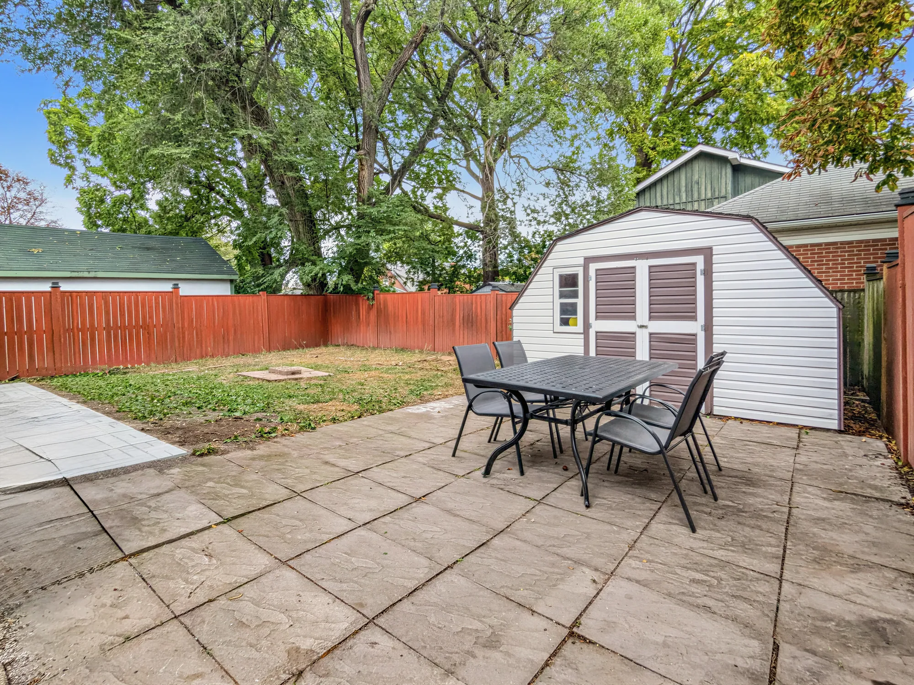
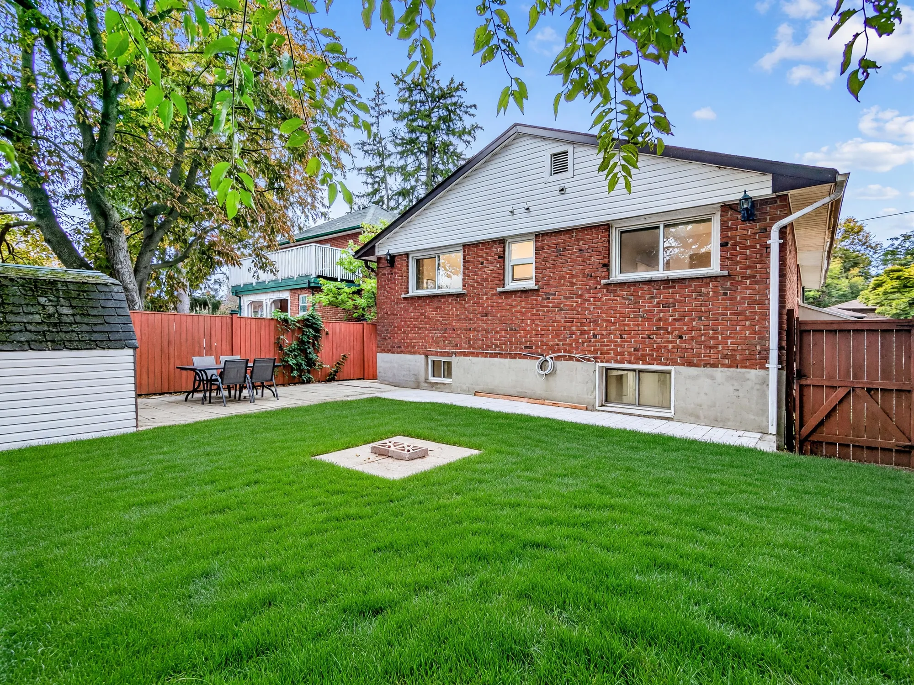
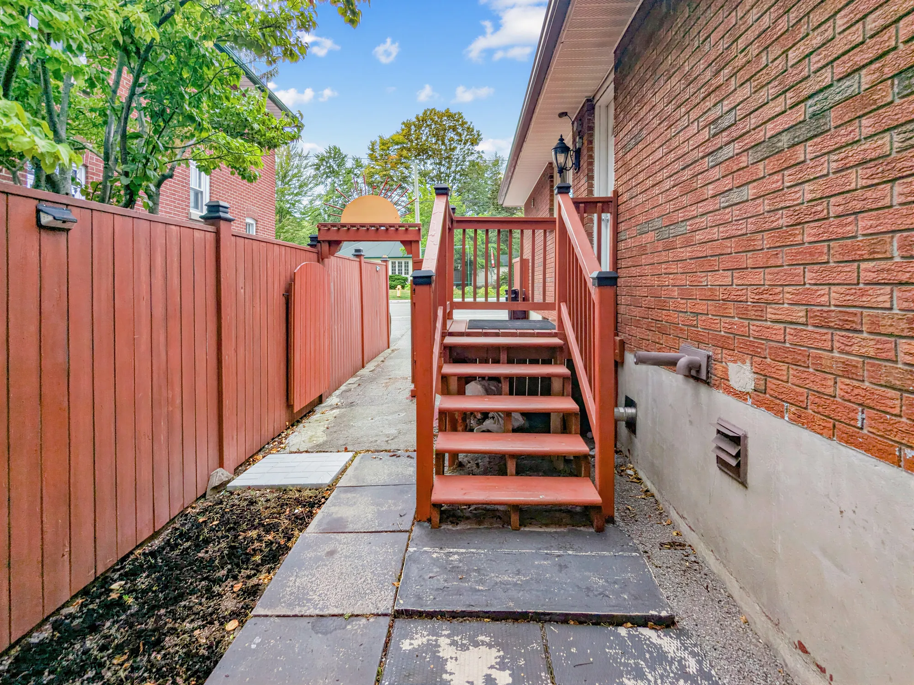
Per Ravi Kygonahalli, the kitchen was updated in 2023 and the basement floors redone the same year, the main-floor laminate and crown moulding went in during 2024, and the house was painted throughout in 2026. Outside, a stained deck runs across the front, and the back yard is fenced, with a paved patio and a garden shed.
Not yet on MLS®; coming to market with Ravi Kygonahalli, Broker, Real Estate Homeward, Brokerage. The floor areas and room sizes on this page are from our floor plan.